
2026 Top Types of Steel Prefab Buildings for Buyers?
In 2026, buyers are looking beyond low prices when comparing Steel Prefab Buildings. They want predictable schedules, durable materials, energy performance, and layouts that can change later. A warehouse may need clear-span space for forklifts. A farm building may require wide doors, ventilation, and corrosion-resistant panels. A residential project may prioritize insulation, daylight, and quieter interiors.
The leading types include pre-engineered metal warehouses, agricultural buildings, commercial offices, retail structures, modular homes, and hybrid steel-concrete facilities. Each option solves a different problem. None is automatically the best choice. Soil conditions, snow loads, wind exposure, local climate, and intended use can change the final recommendation.
John Ferriola, former Nucor chairman and chief executive, has often highlighted steel’s sustainability advantage: “Steel is the most recycled material in the world.” That point matters, but it should not end the evaluation. Buyers still need verified coating specifications, connection details, insulation values, fire-performance information, and credible installation records.
An experienced supplier should explain those details without hiding behind attractive renderings. Ask how the frame will handle future solar panels, mezzanines, equipment loads, or expanded doors. Small omissions can become expensive corrections.
The catalog is not the building.
This guide compares the top Steel Prefab Buildings for 2026, with practical attention to cost, speed, durability, flexibility, and long-term maintenance. Some rankings may feel imperfect because project priorities differ. That uncertainty is useful. A careful buyer should test every recommendation against the actual site, budget, and operating demands.
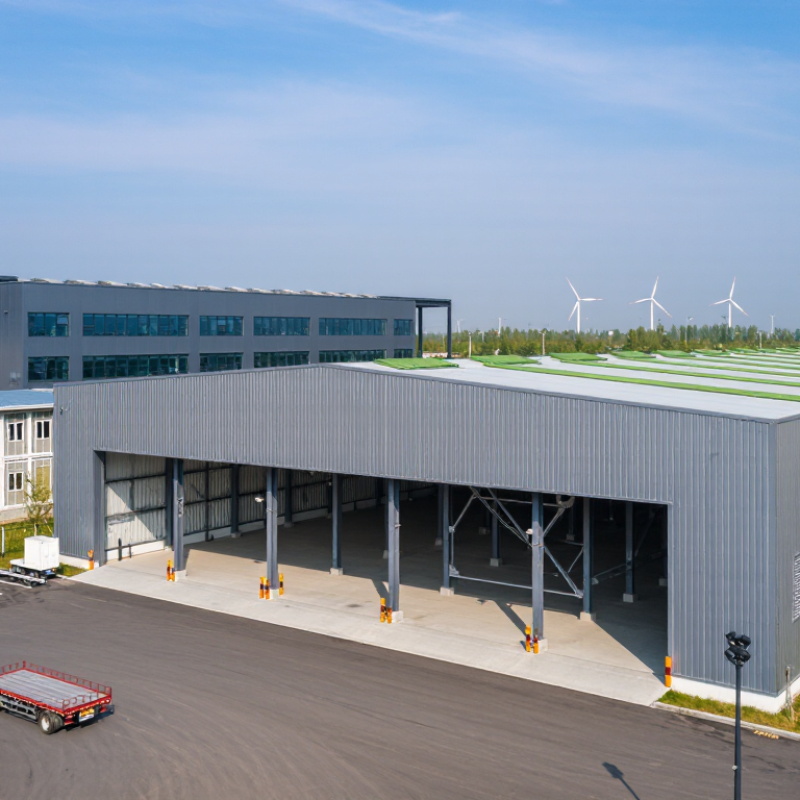
What Defines a Steel Prefab Building in 2026
What defines a steel prefab building in 2026? It is more than a metal shell delivered to a site. The structure uses factory-cut steel members, repeatable connections, and panels prepared before installation. Common forms include portal-frame warehouses, modular offices, agricultural buildings, and compact workshops. Quality depends on design coordination, not steel alone. Structural engineers must align loads, drainage, insulation, access, and local site conditions.
Current projects often use digital models to check clashes before fabrication. This reduces rework, but it does not remove risk. Transport limits, uneven foundations, and small measurement errors can delay assembly. I have seen a fast factory schedule weakened by poor site preparation. That experience matters: prefab is usually predictable, not automatically cheaper or faster. Buyers should examine steel grades, corrosion protection, connection details, fire performance, thermal values, and inspection records. Clear documentation shows who designed, tested, and approved each component.
Tips: Ask for a component schedule, foundation tolerances, delivery sequence, and maintenance plan. Request drawings showing bolts, welds, openings, and future expansion points. Compare the complete installed cost, including transport, lifting equipment, insulation, utilities, and site work. Leave room for doubt. A glossy specification may hide practical gaps. Visit a completed building, if possible, and inspect joints, seals, interior temperature, and drainage after rain.
2026 Top Types of Steel Prefab Buildings
What defines a steel prefab building in 2026 is the use of factory-fabricated steel components, standardized connections, and rapid on-site assembly. The chart compares typical clear-span ranges by building type.
Typical clear spans vary according to structural loads, local codes, snow and wind conditions, crane requirements, and the selected framing system. Industrial and logistics buildings generally require the widest unobstructed spaces, while modular residential and office buildings typically use shorter spans.
Main Types of Steel Prefab Buildings for Different Uses
Steel prefab buildings suit different uses when their structure matches the daily work inside. Warehouses usually need wide clear spans, high eaves, and large loading doors. These features allow forklifts to move safely and reduce interior columns. Workshops often require stronger floor systems, overhead crane support, and generous ventilation. Small details matter. Door height, lighting, and drainage can affect operating costs.
Offices, clinics, classrooms, and retail spaces need a different approach. Insulated wall and roof panels help control indoor temperatures and reduce outside noise. Large windows improve daylight, but they also require careful solar and wind-load checks. A two-story steel frame can create flexible rooms, while fire-resistant finishes improve occupant protection. Residential prefab buildings need thermal breaks, moisture control, and comfortable room proportions. Cheap insulation can become an expensive regret.
Agricultural buildings range from open-sided equipment shelters to enclosed livestock and storage facilities. Grain rooms need controlled airflow, while cold-storage buildings require continuous insulation and sealed joints. Coastal sites may need enhanced corrosion protection because salt air attacks exposed steel. Buyers should request structural calculations, material specifications, drainage details, and compliance documents. Local snow, wind, seismic, and fire requirements must guide the design. In practical projects, the original plan is rarely perfect; site access, future expansion, or changing equipment may force revisions. Planning for those changes early usually protects both budget and usability.
Key Structural and Material Features Buyers Should Compare
2026 Top Types of Steel Prefab Buildings for Buyers?
When comparing steel prefab buildings in 2026, study the structure before the appearance. A reliable frame should show its steel grade, member sizes, connection method, and design load assumptions. Hot-rolled sections often suit larger spans, while cold-formed members can reduce weight in smaller buildings. The choice depends on wind, snow, seismic activity, and the building’s intended use.
Look closely at joints and base plates. Bolted connections should be accessible for inspection and protected against corrosion. Welded areas need consistent quality control and clear inspection records. Galvanized steel can improve durability, but coating thickness matters near coastal or chemically aggressive environments. Paint alone may not provide enough protection. Ask for test certificates, structural calculations, and a documented corrosion-control plan.
Material performance also affects daily comfort. Compare roof and wall panel thickness, insulation type, thermal breaks, airtightness, and condensation control. A thin panel may lower the purchase price but increase indoor heat gain and maintenance needs. Fire-resistant assemblies should include verified ratings, not vague sales claims. Door hardware, drainage details, and ventilation deserve attention too. Small omissions become expensive later.
A practical buyer should request drawings that match the delivered components. Check anchor locations before pouring foundations. It is easy to overlook this. I would also allow independent review by a qualified structural engineer familiar with local requirements. Price matters, but a low bid can hide thinner steel, weaker insulation, or incomplete documentation. This comparison is not glamorous, yet it often determines whether the building performs well after several harsh seasons.
How to Evaluate Costs, Codes, Durability, and Installation
2026 buyers should compare rigid-frame buildings, light-gauge steel structures, and modular units against their actual site conditions.
Rigid frames suit warehouses and wide clear spans. Light-gauge systems fit offices, workshops, and smaller extensions. Modular units can shorten site work, but transport limits their dimensions. McKinsey’s 2023 construction analysis found modular methods may reduce schedules by 20–50%, although results vary sharply by design quality and local logistics.
Cost evaluation must include more than the quoted steel package.
Request separate figures for foundations, insulation, fire protection, doors, cranes, permits, transport, and final connections. A low bid may exclude soil improvement or snow-load upgrades.
The 2024 International Building Code requires location-specific checks for wind, seismic forces, fire resistance, and occupancy.
Ask for stamped calculations and connection details. Small omissions become expensive after fabrication.
Durability depends on coating, drainage, fasteners, and maintenance access.
The World Steel Association reported approximately 1.9 billion tonnes of crude steel production in 2023, supporting steel’s broad industrial availability and recycling potential.
Installation should show a realistic sequence: slab curing, frame alignment, bracing, roof sealing, and inspection.
A tower crane may not be necessary, but lifting plans still matter. I have seen schedules fail because one missing flashing detail delayed interior work. Buyers should challenge optimistic dates, not accept them politely.
Choosing the Right Steel Prefab Building for Your Project
Steel prefab buildings suit many projects, but the cheapest frame is rarely the best choice. A clear application comes first. Warehouses need wide spans, high doors, and efficient loading routes. Agricultural buildings require ventilation, washable surfaces, and resistance to moisture. Offices and classrooms need insulation, daylight, acoustic control, and reliable fire design. The 2024 Global Status Report for Buildings and Construction links buildings with 32% of global energy demand. That makes envelope performance a practical buying issue, not a decorative upgrade.
For fast deployment, a bolted portal-frame structure often works well. It offers flexible interior space and simpler future extensions. Modular steel units can reduce site disruption, especially where access is limited. However, transport dimensions may restrict room sizes. Cold-formed steel systems can lower weight, but they need careful thermal-bridge detailing. The World Steel Association reported global crude steel production near 1.9 billion tonnes in 2023, showing the material’s scale and established supply base. Still, supply reliability varies by region. I would not promise a fixed installation time without checking permits, foundations, and local weather.
Tips: Compare suppliers using the same loading assumptions, insulation value, corrosion protection, and delivery scope. Ask for stamped structural calculations and a foundation reaction schedule. Visit one completed building if possible. Check roof drainage after heavy rain. That small inspection may reveal more than polished brochures. Lifecycle cost deserves attention too; a slightly higher initial price can prevent uncomfortable summer interiors, frequent repainting, or costly alterations. Industry estimates are useful, but they cannot replace a site-specific engineer’s review.
2026 Top Types of Steel Prefab Buildings for Buyers? - Choosing the Right Steel Prefab Building for Your Project
| Building Type | Typical Primary Use | Common Clear-Span Range | Typical Eave Height | Recommended Structural System | Key Advantages | Main Design Considerations | Best Fit for Buyers Who Need |
|---|---|---|---|---|---|---|---|
| Steel Warehouse | Storage, logistics, distribution, and inventory handling | 60–200 ft (18–61 m) | 20–40 ft (6–12 m) | Rigid steel frames with metal roof and wall panels | Large unobstructed floor area, adaptable internal layout, fast enclosure | Floor loading, dock positions, forklift circulation, insulation, fire protection | Projects requiring efficient storage capacity and future expansion |
| Industrial Workshop | Fabrication, repair, assembly, and equipment maintenance | 40–150 ft (12–46 m) | 18–35 ft (5.5–10.7 m) | Rigid frames, crane-ready bays, reinforced slab | Supports heavy equipment, configurable work zones, durable enclosure | Crane loads, vibration, ventilation, hazardous-area controls, utility capacity | Manufacturers and contractors with machinery or overhead lifting needs |
| Agricultural Building | Equipment storage, livestock shelter, hay storage, and farm operations | 40–120 ft (12–37 m) | 14–30 ft (4.3–9.1 m) | Clear-span rigid frames or post-frame steel systems | Wide openings, weather protection, low-maintenance exterior, flexible use | Ventilation, condensation control, corrosion exposure, agricultural loading | Rural buyers needing versatile covered space for equipment or materials |
| Aircraft Hangar | Private aircraft, maintenance, aviation storage, and service operations | 60–250 ft (18–76 m) | 20–45 ft (6–13.7 m) | Long-span rigid frames with large sliding, folding, or vertical-lift doors | Very large clear openings, high interior volume, efficient aircraft access | Door wind loads, aircraft dimensions, apron geometry, fire and ventilation requirements | Owners and operators requiring unobstructed aviation storage space |
| Commercial Retail Building | Showrooms, stores, service centers, and mixed commercial use | 30–100 ft (9–30 m) | 14–28 ft (4.3–8.5 m) | Steel frame with insulated panels, masonry, glass, or other façade systems | Flexible floor plan, attractive façade options, efficient construction sequence | Accessibility, storefront glazing, signage, parking, energy code compliance | Businesses balancing a practical structure with customer-facing appearance |
| Office and Institutional Building | Offices, classrooms, clinics, community facilities, and administration | 25–80 ft (7.6–24 m) | 10–20 ft (3–6 m) per floor | Steel framing with composite floors or light-gauge interior systems | Efficient planning, potential for multiple floors, easy partition changes | Acoustics, fire-rated assemblies, accessibility, HVAC, daylighting, egress | Organizations needing adaptable occupied space with controlled indoor comfort |
| Multi-Story Steel Prefab Building | Apartments, offices, hotels, student housing, and mixed-use development | Building-specific; commonly 20–60 ft (6–18 m) structural bays | 10–14 ft (3–4.3 m) per floor | Steel beams and columns with composite or prefabricated floor systems | High site efficiency, repeatable floors, suitable for dense urban sites | Fire resistance, lateral stability, vibration, acoustics, elevators, egress | Developers maximizing usable floor area on limited land |
| Cold-Storage Building | Refrigerated food, pharmaceuticals, temperature-sensitive goods, and distribution | 40–150 ft (12–46 m) | 18–35 ft (5.5–10.7 m) | Steel frame with insulated metal panels and specialized vapor control | Compatible with insulated envelopes, high-bay storage, and controlled access | Thermal bridging, vapor barriers, refrigeration loads, hygiene, moisture management | Operators requiring stable temperature and humidity conditions |
| Residential Steel Prefab Building | Single-family homes, accessory dwellings, cabins, and workforce housing | 20–50 ft (6–15 m) | 9–12 ft (2.7–3.7 m) per floor | Light-gauge steel framing or engineered structural steel system | Precision fabrication, design flexibility, resistance to termites and noncombustible framing | Thermal bridging, acoustic insulation, moisture control, local residential codes | Homeowners seeking durable, customizable, and rapidly assembled housing |
